
BEDS5
BATHS4
SQUARE FEET4,033
MLS#202621081
STATUSActive
PROPERTY TYPEResidential - Single Family
SCHOOLSpokane Dist 81
Property Description
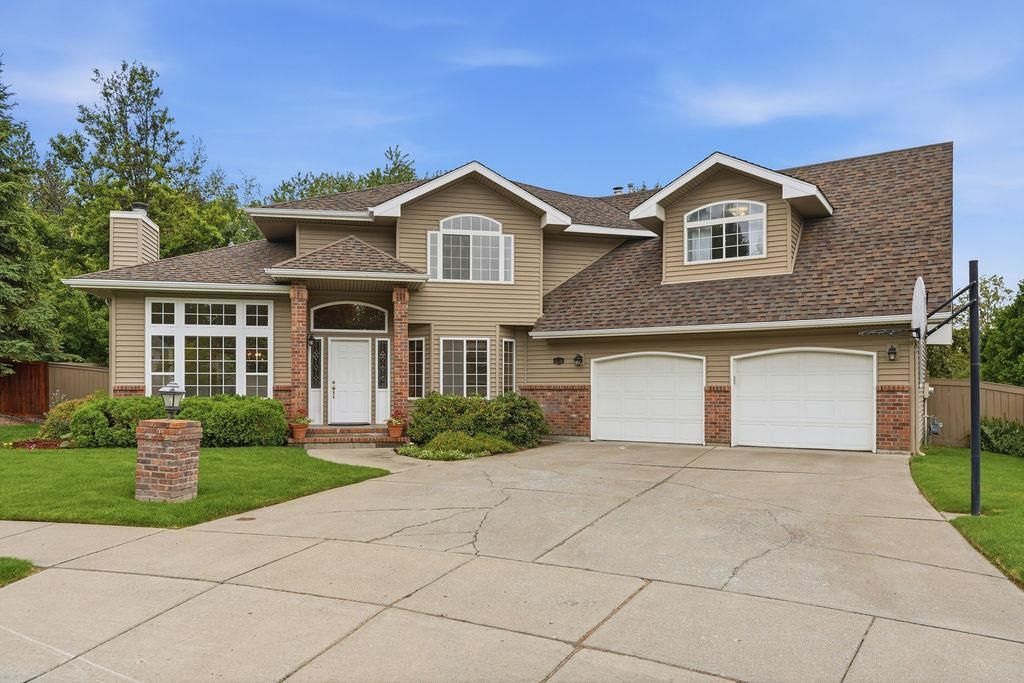
This spacious cul-de-sac home with a full basement checks all the boxes! Offering over 4,000 sqft, this well-designed two-story features a classic, functional floor plan with room for everyone. Upstairs youll find four bedrooms, including a generous primary suite with a walk-in closet & luxurious five-piece bath, plus a large bonus room over the garage thats perfect for a playroom, media room, or additional living space. The main floor includes a private office that can also serve as a fourth bedroom, while the finished basement adds a fifth bedroom & plenty of flexible living space. Elegant wainscoting enhances the formal living & dining rooms, while the kitchen features granite countertops & flows seamlessly into the homes comfortable living areas. Additional highlights include an electronic air cleaner for enhanced indoor comfort & an EV charger in the oversized garage. Set on a beautifully landscaped quarter-acre lot, this home combines timeless style, abundant space & a prime cul-de-sac location.
Property Features
Property Type: Residential - Single Family
Basement: Yes
Basement: Full, Finished, Rec/Family Area
Fenced: Yes
Garage: 2 car attached
Lot Size: 0.25 Acres
Roof Type: Composition
Stories: 2.0
Taxes: $5,604
Year Built: 1991
Feature Descriptions
Dining: Formal, Informal
Electrical: 200 AMP, Breakers
Exterior: Vinyl Siding
Family/Recroom: 1st Flr, Bsmt
Fireplace: Gas
Heating/Cooling: Natural Gas, Forced Air
Lot: Fenced Yard, Sprinkler - Automatic, City Bus (w/in 6 blks)
Parcel#: 35353.2107
Parking: Attached, Garage Door Opener, Oversized
Primary Bedroom: Wlkin Clst, Full Bath, Dbl Sinks,2nd Flr, Jetted Tub
SQ. FT. Total: 4033
Local Schools
High School: Ferris
Middle School: Chase
Elementary School: Moran Prairie
School District: Spokane Dist 81
Listed By / Shown By
Listed By
Agency Name: eXp Realty 4 Degrees
Shown By
Agent Name: Mikaela Bentley
Agent Phone: (509) 655-1492
Agency Title: Coldwell Banker Tomlinson

Estimate Your Payment
Estimated Payment
$ 1,979.86 per month $1,337.57 Principal & Interest $467.00 Property Tax $175.29 Homeowner's Insurance
4016 S Dearborn St | MLS# 202621081
This single family home located at 4016 S Dearborn St, Spokane, WA 99223 is currently listed for sale with an asking price of $601,000. This property was built in 1991 and has 5 bedrooms with 4033 sq. ft. S Dearborn St is located within the Spokane Dist 81 school district. Search Spokane real estate on www.mikaelabentleywa.com today.